<?xml version="1.0" encoding="ISO-8859-1"?><article xmlns:mml="http://www.w3.org/1998/Math/MathML" xmlns:xlink="http://www.w3.org/1999/xlink" xmlns:xsi="http://www.w3.org/2001/XMLSchema-instance">
<front>
<journal-meta>
<journal-id>0255-6952</journal-id>
<journal-title><![CDATA[Revista Latinoamericana de Metalurgia y Materiales]]></journal-title>
<abbrev-journal-title><![CDATA[Rev. LatinAm. Met. Mat.]]></abbrev-journal-title>
<issn>0255-6952</issn>
<publisher>
<publisher-name><![CDATA[Universidad Simón Bolívar    ]]></publisher-name>
</publisher>
</journal-meta>
<article-meta>
<article-id>S0255-69522012000200008</article-id>
<title-group>
<article-title xml:lang="en"><![CDATA[Deposition and characterization of duplex treated coating system applied on hot work steel AISI H13]]></article-title>
<article-title xml:lang="es"><![CDATA[Deposición y caracterización de un sistema de recubrimiento duplex aplicado sobre acero para trabajo en caliente AISI H13]]></article-title>
</title-group>
<contrib-group>
<contrib contrib-type="author">
<name>
<surname><![CDATA[Bejarano Gaitan]]></surname>
<given-names><![CDATA[Gilberto]]></given-names>
</name>
<xref ref-type="aff" rid="A01"/>
</contrib>
<contrib contrib-type="author">
<name>
<surname><![CDATA[Gomez Botero]]></surname>
<given-names><![CDATA[Maryory]]></given-names>
</name>
<xref ref-type="aff" rid="A01"/>
</contrib>
<contrib contrib-type="author">
<name>
<surname><![CDATA[Arroyave Franco]]></surname>
<given-names><![CDATA[Mauricio]]></given-names>
</name>
<xref ref-type="aff" rid="A02"/>
</contrib>
</contrib-group>
<aff id="A01">
<institution><![CDATA[,Universidad de Antioquia Grupo de Corrosión y Protección-CIDEMAT ]]></institution>
<addr-line><![CDATA[Medellín ]]></addr-line>
<country>Colombia</country>
</aff>
<aff id="A02">
<institution><![CDATA[,Universidad EAFIT Grupo de Electromagnetismo Aplicado ]]></institution>
<addr-line><![CDATA[Medellín ]]></addr-line>
<country>Colombia</country>
</aff>
<pub-date pub-type="pub">
<day>00</day>
<month>12</month>
<year>2012</year>
</pub-date>
<pub-date pub-type="epub">
<day>00</day>
<month>12</month>
<year>2012</year>
</pub-date>
<volume>32</volume>
<numero>2</numero>
<fpage>218</fpage>
<lpage>224</lpage>
<copyright-statement/>
<copyright-year/>
<self-uri xlink:href="http://ve.scielo.org/scielo.php?script=sci_arttext&amp;pid=S0255-69522012000200008&amp;lng=en&amp;nrm=iso"></self-uri><self-uri xlink:href="http://ve.scielo.org/scielo.php?script=sci_abstract&amp;pid=S0255-69522012000200008&amp;lng=en&amp;nrm=iso"></self-uri><self-uri xlink:href="http://ve.scielo.org/scielo.php?script=sci_pdf&amp;pid=S0255-69522012000200008&amp;lng=en&amp;nrm=iso"></self-uri><abstract abstract-type="short" xml:lang="en"><p><![CDATA[AISI H13 steel is widely used for extrusion moulds and other hot work tools fabrication, due to its high toughness, strength and hardness around 56 HRC (Rockwell C). However, this steel possesses a relatively low wear resistance, which reduces its life time under high loading conditions. The aim of this work was to enhance the wear resistance of the steel H13 using the following surface treatments: austenitizing + quenching + tempering (further called “tempering”), tempering and bath nitriding, tempering and coated with chromium nitride (CrN), tempering + bath nitriding + coated with CrN (further called “Duplex coating”). The properties of the treated samples were compared with each other in dependence of the made surface treatment. The coatings were deposited using the r.f. balanced magnetron sputtering deposition technique. The total thickness of the coatings was maintained at 5 &#956;m, while the thickness of the nitrided zone was approximately 140 &#956;m. The microstructure and the crystalline phase composition were investigated by Scanning Electron Microscopy (SEM) and X-ray diffraction (XRD) technique, respectively. The hardness and the adhesion of the coatings were determined by micro indentation measurements and the Rockwell indentation test, respectively. The wear resistance of the coatings was evaluated using ball on disc tests. The duplex treated samples presented a hardness three order of magnitude higher and showed a wear rate six times smaller than those samples only tempered.]]></p></abstract>
<abstract abstract-type="short" xml:lang="es"><p><![CDATA[El acero AISI H13 es ampliamente utilizado en la fabricación de moldes de extrusión y de otras herramientas para el conformado en caliente debido a su tenacidad, elevada resistencia mecánica, y dureza de aproximadamente 56 HRC (Rockwell C). Sin embargo, este acero posee una relativa baja resistencia al desgaste, que reduce su vida útil cuando es sometido a esfuerzos elevados. El propósito de este trabajo consistió en mejorar la resistencia al desgaste del acero H13 mediante los siguientes tratamientos superficiales: austenización + temple + revenido (denominado en adelante “revenido”), revenido y nitruración líquida, revenido y recubrimiento de nitruro de cromo (CrN), revenido + nitruración líquida + recubrimiento de CrN (denominado en adelante “recubrimiento Duplex”). Las propiedades de las muestras tratadas fueron comparadas en función del tipo de tratamiento superficial realizado. Todos los recubrimientos se depositaron por la pulverización catódica reactiva r.f. y asistida por un campo magnético balanceado. El espesor promedio de los recubrimientos fue de 5 micras, mientras que el espesor de de la zona nitrurada del acero fue alrededor de 140 micras. La microestructura y las fases cristalinas presentes en las muestras fueron investigadas mediante microscopia electrónica de barrido (SEM) y difracción de rayos X (XRD), respectivamente. La dureza y la adherencia fueron determinadas por mediciones de microindentación y el método de indentación Rockwell C, respectivamente. La resistencia al desgaste de las muestras fue evaluada mediante ensayos de bola sobre disco. Las muestras tratadas con los recubrimientos dúplex presentaron una dureza tres órdenes de magnitud mayor y una rata de desgaste seis veces menor que las muestras de acero templadas solamente.]]></p></abstract>
<kwd-group>
<kwd lng="en"><![CDATA[Magnetron sputtering]]></kwd>
<kwd lng="en"><![CDATA[Chromium nitrides]]></kwd>
<kwd lng="en"><![CDATA[Duplex treatment]]></kwd>
<kwd lng="en"><![CDATA[Wear resistance]]></kwd>
<kwd lng="es"><![CDATA[Pulverización catódica]]></kwd>
<kwd lng="es"><![CDATA[Nitruro de cromo]]></kwd>
<kwd lng="es"><![CDATA[Recubrimientos dúplex]]></kwd>
<kwd lng="es"><![CDATA[Resistencia al desgaste]]></kwd>
</kwd-group>
</article-meta>
</front><body><![CDATA[ <p ALIGN="center"><b><font face="Verdana">&nbsp;</font><span lang="EN-GB" style="font-family: Verdana">Deposition  and characterization of duplex treated coating system applied on hot work steel</span><font face="Verdana"> AISI H13</font></b></p>     <p ALIGN="center"><b><font face="Verdana" size="2">Gilberto Bejarano Gaitan<sup>1</sup>*, Maryory Gomez Botero<sup>1</sup>, Mauricio Arroyave Franco<sup>2</sup></font></b></p>     <p ALIGN="justify"><font face="Verdana" size="2">1: Grupo de Corrosión y  Protección-CIDEMAT, Universidad de Antioquia, Calle 67 No. 53-108,  Medellín-Colombia</font></p>     <p ALIGN="justify"><font face="Verdana" size="2">2: Grupo de Electromagnetismo  Aplicado, Universidad EAFIT, Cra 49 7sur 50, Medellín-Colombia * e-mail: <a href="mailto:gbejarano@udea.edu.co">gbejarano@udea.edu.co</a></font></p>     <p ALIGN="justify"><b><font face="Verdana" size="2">ABSTRACT</font></b></p>     <p ALIGN="justify"><font face="Verdana" size="2">AISI H13 steel is widely used  for extrusion moulds and other hot work tools fabrication, due to its high  toughness, strength and hardness around 56 HRC (Rockwell C). However, this steel  possesses a relatively low wear resistance, which reduces its life time under  high loading conditions. The aim of this work was to enhance the wear resistance  of the steel H13 using the following surface treatments: austenitizing +  quenching + tempering (further called “tempering”), tempering and bath nitriding,  tempering and coated with chromium nitride (CrN), tempering + bath nitriding +  coated with CrN (further called “Duplex coating”). The properties of the treated  samples were compared with each other in dependence of the made surface  treatment. The coatings were deposited using the r.f. balanced magnetron  sputtering deposition technique. The total thickness of the coatings was  maintained at 5 &#956;m, while the thickness of the nitrided zone was approximately  140 &#956;m. The microstructure and the crystalline phase composition were  investigated by Scanning Electron Microscopy (SEM) and X-ray diffraction (XRD)  technique, respectively. The hardness and the adhesion of the coatings were  determined by micro indentation measurements and the Rockwell indentation test,  respectively. The wear resistance of the coatings was evaluated using ball on  disc tests. The duplex treated samples presented a hardness three order of  magnitude higher and showed a wear rate six times smaller than those samples  only tempered.</font></p>     <p ALIGN="justify"><b></b><font size="2" face="Verdana"><b>Keywords</b>:  Magnetron sputtering, Chromium nitrides, Duplex treatment, Wear resistance</font></p>     <p ALIGN="center"><b><span style="font-size: 10.0pt; font-family: Verdana"> Deposición y caracterización de un sistema de recubrimiento duplex aplicado  sobre acero para trabajo en caliente </span><font size="2" face="Verdana">AISI H13</font></b></p>     <p ALIGN="justify"><b><font size="2" face="Verdana">RESUMEN</font></b></p>     <p ALIGN="justify"><font size="2" face="Verdana">El acero AISI H13 es  ampliamente utilizado en la fabricación de moldes de extrusión y de otras  herramientas para el conformado en caliente debido a su tenacidad, elevada  resistencia mecánica, y dureza de aproximadamente 56 HRC (Rockwell C). Sin  embargo, este acero posee una relativa baja resistencia al desgaste, que reduce  su vida útil cuando es sometido a esfuerzos elevados. El propósito de este  trabajo consistió en mejorar la resistencia al desgaste del acero H13 mediante  los siguientes tratamientos superficiales: austenización + temple + revenido  (denominado en adelante “revenido”), revenido y nitruración líquida, revenido y  recubrimiento de nitruro de cromo (CrN), revenido + nitruración líquida +  recubrimiento de CrN (denominado en adelante “recubrimiento Duplex”). Las  propiedades de las muestras tratadas fueron comparadas en función del tipo de  tratamiento superficial realizado. Todos los recubrimientos se depositaron por  la pulverización catódica reactiva r.f. y asistida por un campo magnético  balanceado. El espesor promedio de los recubrimientos fue de 5 micras, mientras  que el espesor de de la zona nitrurada del acero fue alrededor de 140 micras. La  microestructura y las fases cristalinas presentes en las muestras fueron  investigadas mediante microscopia electrónica de barrido (SEM) y difracción de  rayos X (XRD), respectivamente. La dureza y la adherencia fueron determinadas  por mediciones de microindentación y el método de indentación Rockwell C,  respectivamente. La resistencia al desgaste de las muestras fue evaluada  mediante ensayos de bola sobre disco. Las muestras tratadas con los  recubrimientos dúplex presentaron una dureza tres órdenes de magnitud mayor y  una rata de desgaste seis veces menor que las muestras de acero templadas  solamente.</font></p>     ]]></body>
<body><![CDATA[<p ALIGN="justify"><font size="2" face="Verdana"><b>Palabras Claves</b>:  Pulverización catódica, Nitruro de cromo, Recubrimientos dúplex, Resistencia al  desgaste</font></p>     <p ALIGN="justify"><font size="2" face="Verdana"><b>Recibido</b>: 13-07-2011; <b> Revisado</b>: 08-08-2011 <b>Aceptado</b>: 12-09-2011; <b>Publicado</b>:  14-09-2011</font></p>     <p ALIGN="justify"><b><font size="2" face="Verdana">1. INTRODUCTION</font></b></p>     <p ALIGN="justify"><font size="2" face="Verdana">AISI H13 steel is one of the  most frequently used material for hot work tools for different industrial  application fields, because of its physical and mechanical properties including  high hardenability with minimum amount of dimensional change, high strength and  ductility, good tempering resistance and moderate costs, among others . During  the production of aluminum- and cooper alloys, for example, hot billets are  pressed through a die at high pressures and elevated temperatures about 450 -  650ºC. Under these work conditions the die must have high hardness and strength,  as well as high wear resistance at elevated temperatures in order to minimize  the dimensional change of the extruded products and to optimize the production  times [1, 2].</font></p>     <p ALIGN="justify"><font size="2" face="Verdana">Several surface treatments are  used for this purpose, among others, bath, gas and plasma nitriding, as well as  the PAPVD (plasma assisted physical vapor deposition) and PACVD (plasma assisted  chemical vapor deposition) coatings technology. Nitriding is by far the most  common surface treatment applied for hot work tool steel. Nitriding of steel  involves the diffusion of nitrogen into the surface at temperatures ranging from  450 to 580ºC in a liquid, gaseous or vacuum process. After nitriding, a compound  layer of carbonitrides and iron nitrides is normally formed at the substrate  surface. Below the compound layer, there is a diffusion layer, where the steel  matrix is supersaturated with nitrogen atoms. Both physical phenomena conduce to  an increase of hardness and wear resistance of steel surface [1, 3].</font></p>     <p ALIGN="justify"><font size="2" face="Verdana">Nevertheless, higher hardness  values and wear resistance are obtained using PAPVD and PACVD hard coatings like  TiN, CrN, TiAlN, ZrN, CrAlN. However, these coatings normally flake off from  substrate after a relatively short time, if the tools work under very high  pressure or tensile load, or at changing load conditions, because of their  relatively low adhesion to the substrate. The main points are the large  difference in hardness and/or in the thermal expansions coefficient between  coating and substrate which results in coating failure due to a plastic  deformation of substrate and the consequent delamination of the coating [4, 5].</font></p>     <p ALIGN="justify"><font size="2" face="Verdana">A strategy for the improvement  of the adhesion of hard coating is the use of so-called duplex coatings. In this  case the surface of the substrate is first nitrided and coated then with a hard  material to </font><font size="2" face="Verdana">obtain a smooth and coherent  transition of the mechanical properties between substrate and the top coating  [6, 7]. The aim of this research was to increase the wear resistance of AISI H13  hot work steel by using the four different surface treatments: tempering;  tempering and nitriding; tempering and coating with CrN; tempering and duplex  treated (bath nitriding + CrN coating). The mechanical and tribological  properties of the treated samples were characterized and compared with each  other.</font></p>     <p ALIGN="justify"><b><font size="2" face="Verdana">2. EXPERIMENTAL PART</font></b></p>     <p ALIGN="justify"><font size="2" face="Verdana">AISI H13 steel samples were cut  in to cylindrical shape with a height of 4 mm and a diameter of 19 mm. All  samples were heat treated by austenitizing at 1,050°C for 2 hours, oil quenching  and double tempering at 540°C and 560°C for 1 hour, respectively. The average  hardness of the tempered samples was 52±2 HRC and 580±15 HK0.015 as determined  using the Rockwell-and the Knoop hardness test, respectively. A load of 150 mN  was applied for the Knoop test. The substrates were mechanically polished to a  surface finish of Ra=0.8 &#956;m, which was determined using an optical profilometer  with a resolution of 0.01 &#956;m. One set of these samples were nitrided using the  so called “Tenifer bath nitriding” at 560°C for 3 hours, which conduced to a  140±5 &#956;m thick nitrided zone with an average surface hardness of 1,280±12  HV0.025 (Vickers Hardness). The nitrided samples were polished down with diamond  paste to a roughness of Ra=0.05 &#956;m to eliminate the white layer, which normally  affects the adhesion of the coatings, if it is present [8]. The average Vickers  hardness of the nitrided steel samples after elimination of the white layer was  1,100 ±25 HV<sub>0.025</sub>. Some tempered and nitrided samples were coated  with a 5 &#956;m thick CrN coating (duplex coating) and another set of the tempered  samples were directly coated with the same CrN coating without nitriding. The  coating’s thickness of prepared cross section of selected coated samples was  determined using a JEOL scanning electron microscope. All coatings were  deposited using the reactive balanced r.f. magnetron sputtering technique (13.56  Mhz) in an Ar/N2 atmosphere, pressure of 2.1 x 10<sup>-2</sup> mbar and a  substrate rotation speed of 20 rpm. The deposition parameters are consigned in  <a href="#tab1">table 1</a>. Additional descriptions of the vacuum chamber can be found in an  earlier publication [9].</font></p>     <p ALIGN="center"><a name="tab1"> <img border="0" src="/img/fbpe/rlmm/v32n2/art08tab1.gif" width="382" height="355"></a></p>     
]]></body>
<body><![CDATA[<p ALIGN="justify"><font size="2" face="Verdana">Thereafter, the cross section  of selected nitrided steel samples was analyzed by optical microscopy to  evaluate their microstructure. The phase constitution of the nitrided samples  and of some coated silicon samples was investigated by X-ray diffraction using  an accelerating voltage of 40 kV, beam current of 30 mA, an incident angle of 2°  and Cu K</font><font size="2" face="Symbol">a</font><font size="2" face="Verdana">  (&#955;=0.154 nm) radiation. The cross section hardness of the nitrided samples were  measured using the Vickers test method and a load of 250 mN, while the surface  hardness of all treated samples and duplex coated one were determined by the  Knoop test method using a load of 150 mN. The adhesion of the coatings was  qualitative determined using the Rockwell indentation test (VDI 3198) [10].  According to the Rockwell indentation test six different adhesion conditions are  classified, which are characterized from HF1 to HF6. The condition HF1 to HF4  corresponds to an acceptable adhesion. The remaining conditions HF4 to HF6 do  not show good adhesion. Wear resistance tests with the ballon- disc method were  carried out at the room temperature. An Al<sub>2</sub>O<sub>3</sub> - corundum  ball with 6 mm in diameter was used as counter specimen. During the pin-on-disc  test the stationary ball was pressed with a load of 3 N onto the disc rotating  in a horizontal plane for 1 hour. The rotational speed of the disc with the  specimen was 80 rpm and a wear track of 5 mm diameter. The friction coefficient  between the ball and disc was measured during the test. For the analysis of the  wear behavior of the </font><font size="2" face="Verdana">investigated samples,  prior and afterwards to each test, the samples and counterparts were cleaned in  ultrasound bath with ethanol and weighed to determine the mass loss. The  coatings wear rate was calculated using the <a href="#ecu1">equation (1)</a>:</font></p>     <p ALIGN="center"><a name="ecu1"> <img border="0" src="/img/fbpe/rlmm/v32n2/art08ecu1.gif" width="295" height="51"></a></p>     
<p ALIGN="justify"><font size="2" face="Verdana">Where F is the applied load  (N), s is the total test sliding distance (m) and M is the mass loss (kg). The  mechanical and tribological properties of the samples were then compared with  each other in dependence of the made surface treatment.</font></p>     <p ALIGN="justify"><b><font size="2" face="Verdana">3. RESULTS AND DISCUSSION</font></b></p>     <p ALIGN="justify"><b><font size="2" face="Verdana">3.1 Microstructure of the  nitrided samples</font></b></p>     <p ALIGN="justify"><font size="2" face="Verdana">After the initial heat  treatment, all samples exhibited a tempered martensitic microstructure with an  average hardness of 52±2 HRC. After the metallographic evaluation the nitrided  samples were divided into three zones: a light gray one, which corresponds to  the metallic matrix of tempered martensite in which fine carbides are uniformly  distributed, a dark gray nitrided surface layer with an approximately thickness  of 140 &#956;m, and a thin white layer with a thickness of about 20 &#956;m, as it can be  seen in <a href="#fig1">figure 1</a>.</font></p>     <p ALIGN="center"><a name="fig1"> <img border="0" src="/img/fbpe/rlmm/v32n2/art08fig1.gif" width="357" height="335"></a></p>     
<p ALIGN="justify"><b><font size="2" face="Verdana">3.2 Crystal structure of the  nitrided</font></b></p>     <p ALIGN="justify"><font size="2" face="Verdana">samples The phase constitution  of the nitrided samples determined using the X-ray diffraction technique is  shown in <a href="#fig2">figure 2</a>. The nitrided layer contained a first diffusion zone of Fe</font><font size="2" face="Symbol">a</font><font size="2" face="Verdana">(N),  in which the nitrogen atoms did not react with iron, but they are completely  dissolved as interstitial atoms in the </font><font size="2" face="Symbol">a</font><font size="2" face="Verdana">-Fe  lattice. After reaching the dissolution limit, the nitrogen atoms react with  iron and segregated as needle-shaped iron nitrides &#949;-Fe<sub>2–3</sub>N and </font><font size="2" face="Symbol">g</font><font size="2" face="Verdana">'-Fe<sub>4</sub>N  on the grain boundaries and within the grains to form a hard compound zone. The  above observed white layer is normally composed of a mixture of &#949;-Fe<sub>2–3</sub>N  and </font><font size="2" face="Symbol">g</font><font size="2" face="Verdana">'-Fe<sub>4</sub>N  [1]. There are peaks of iron oxide in the spectrogram caused by contamination of  the vacuum chamber with oxygen.</font></p>     <p ALIGN="center"><a name="fig2"> <img border="0" src="/img/fbpe/rlmm/v32n2/art08fig2.gif" width="342" height="288"></a></p>     
]]></body>
<body><![CDATA[<p ALIGN="justify"><b><font size="2" face="Verdana">3.3 Hardness of the nitrided  samples</font></b></p>     <p ALIGN="justify"><font size="2" face="Verdana">In <a href="#fig3">figure 3</a> the Vickers micro  hardness (HV<sub>0.025</sub>) of the nitrided layer in dependence on its thickness is  registered. The maximum measured hardness near to the surface was 1,280±10 HV,  while the value decreased to a minimum of 580±5 HV (approx. 52 HRC) in a depth  of about 150 &#956;m, which corresponds to the hardness of the metallic steel matrix.  The hardness behavior of the nitrided samples suits the observed microstructure  in <a href="#fig1">figure 1</a> and the determined phase composition by XRD, because of the presence  of hard iron nitrides &#949;-Fe<sub>2– 3</sub>N and </font> <font size="2" face="Symbol">g</font><font size="2" face="Verdana">'-Fe<sub>4</sub>N.</font></p>     <p ALIGN="center"><a name="fig3"> <img border="0" src="/img/fbpe/rlmm/v32n2/art08fig3.gif" width="365" height="297"></a></p>     
<p ALIGN="justify"><b><font size="2" face="Verdana">3.4 Crystal structure of the  CrN coating</font></b></p>     <p ALIGN="justify"><font size="2" face="Verdana">The diffraction patterns in  <a href="#fig4">figure 4</a> of a silicon sample coated with  CrN reveal a mono-phase fcc structure only and were indexed as emanating from  single phase B1-NaCl structure reflections. No second hexagonal phase of Cr<sub>2</sub>N  type was observed. The &#952;–2&#952; scan from the 5 &#956;m thick CrN layer deposited on  silicon substrate consists of the (200), (220), (211) and (222) peaks centered  at 2&#952; = 43.25°, 63.43°, 74.12° and 80.41°, respectively. The observed peak of Cr<sub>2</sub>O<sub>3</sub>  is attributed of the chamber contamination with oxygen. The intensity of the  mean (200) peak indicates the high crystalline structure of the deposited CrN  coating. The calculated lattice parameter a</font><font size="2" face="Symbol">&#094;</font><font size="2" face="Verdana"><sup>200</sup>  = 0.4178 nm using the Bragg Equation was found to be higher than published data  for unstrained bulk CrN (a</font><font size="2" face="Symbol">&#094;</font><font size="2" face="Verdana"><sup>200</sup>  = 0.4140 nm) [11] and to the data given in the JCPDS database (No. 35-803) for  powder CrN, indicating the in-plane compression in films due to the ion  bombardment of CrN coatings during its growth. Similar results were obtained by  Mayrhofer et al. [12].</font></p>     <p ALIGN="center"><a name="fig4"> <img border="0" src="/img/fbpe/rlmm/v32n2/art08fig4.gif" width="372" height="302"></a></p>     
<p ALIGN="justify"><font size="2" face="Verdana"><a href="#fig5">Figure 5</a>  shows a SEM cross section image of the CrN coating deposited on a steel sample  used to determine the average thickness of the coating.</font></p>     <p ALIGN="center"><a name="fig5"> <img border="0" src="/img/fbpe/rlmm/v32n2/art08fig5.gif" width="367" height="258"></a></p>  <font FACE="Verdana" SIZE="2"><b>     
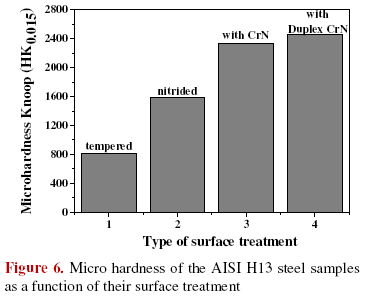
<p ALIGN="justify">3.5 Mechanical and tribological properties of the treated  samples</p> </b>     <p ALIGN="justify">The Knoop micro hardness values of the four types of surface  treatment of the AISI H13 steel samples are shown in the <a href="#fig6">figure  6</a>. It is to point out that the hardness measured with a load of 150 mN does  not represent the real hardness of the CrN coating, since this incorporates the  influence of the softer substrate in agreement with the standard ISO 4516-1980,  that suggests a value of the load, with which an indenter penetration greater  than tenth of the coating’s thickness is not exceeded. The nitrided zone  improves the mechanical support for the singlelayered CrN coating so that an  increased hardness up to 2,467±15 HK<sub>0.015</sub> of the duplex-treated  coating/substrate system was measured. This hardness value is characteristic of  the CrN coating deposited onto plasma nitrided steel [13], which represents a  hardness increment of about 303% compared to the tempered and uncoated steel  sample.</p>     ]]></body>
<body><![CDATA[<p ALIGN="center"><a name="fig6"> <img border="0" src="/img/fbpe/rlmm/v32n2/art08fig6.gif" width="367" height="296"></a></p>     
<p ALIGN="justify">The Adhesion of the CrN coatings deposited on the H13 steel  samples was also investigated using the Rockwell indentation test (according to  the standard VDI 3198 ), which indicates a HF-1 condition for the duplex CrN-  hard coatings with no chipping of the coating around the indented trace (see <a href="#fig7">figure 7b</a>) and therefore also represents a better adhesion  as the CrN monolayer deposited on the steel sample without nitriding as can be  observed in <a href="#fig7">figure 7a)</a>. This behavior is on the one hand  attributed to the smooth and coherent transition of the mechanical properties  between the substrate and the top CrN coating and on the other hand to the  mechanical support for the CrN coating by the nitrided surface of the steel  samples [14, 15].</p>     <p ALIGN="center"><a name="fig7"> <img border="0" src="/img/fbpe/rlmm/v32n2/art08fig7.gif" width="360" height="236"></a></p>     
<p ALIGN="justify">The investigated coatings were subjected to the ballon- disc  test carried out at room temperature (20°C) to determine their wear resistance. <a href="#fig8">Figure 8</a> shows the friction coefficient values in the steady  regime as a function of the different surface treatments. Despite of an increase  of the surface roughness of the steel samples after nitriding, the friction  coefficient decreased from 0.45 for the nitrided samples to 0.38 for those  coated with the duplex system (<a href="#fig8">figure 8</a>). This fact  additional contributed to the lower wear rate of the duplex treated steel  samples as discussed later.</p>     <p ALIGN="center"><a name="fig8"> <img border="0" src="/img/fbpe/rlmm/v32n2/art08fig8.gif" width="363" height="316"></a></p>     
<p ALIGN="justify"><a href="#fig9">Figure 9</a> shows the wear rate of the steel  samples in relation of their surface treatment. The lowest wear rate was  obtained by the sample coated with the duplex system, but there is no big  difference to the wear rate of the sample coated with the CrN monolayer, because  the test time was not long enough to reach the nitrided steel surface. The  duplex treated samples showed a wear rate six times smaller than those samples  only heat treated due to their higher hardness and lower friction coefficient  compared to the uncoated samples.</p>     <p ALIGN="center"><a name="fig9"> <img border="0" src="/img/fbpe/rlmm/v32n2/art08fig9.gif" width="364" height="316"></a></p> </font>     
<p ALIGN="justify"><font size="2" face="Verdana"><a href="#fig10">Figure 10</a>  shows the aspect of the alumina ball and the coating after the dry sliding  friction and wear test. In figure 10a debris of a brown colour can be seen.  These suggest the presence of products of tribochemical reactions. After  cleaning with ethanol, adhered small stains remained on the surface of the ball  (<a href="#fig10">fig. 10b</a>). These stains possibly correspond to adhered  reaction products; the alumina balls did not show any wear (<a href="#fig10">fig.  10b</a>). The debris found on the coating was brown colour as well as the worn  surface (<a href="#fig10">figures 10c</a> y <a href="#fig10">10d</a>), possibly  this colour is due to the formation of oxides of iron or other alloying elements;  part of these debris were not adhered, and were removed during cleaning with  ethanol (<a href="#fig10">figure. 10d</a>).</font></p>     <p ALIGN="center"><a name="fig10"> <img border="0" src="/img/fbpe/rlmm/v32n2/art08fig10.gif" width="363" height="428"></a></p>     
<p ALIGN="justify"><font size="2" face="Verdana">Figure 11 shows two micrographs  of the wear track obtained in the dry sliding wear test of the duplex coating;  the micrographs has been obtained after a test time of 1 hour. In the Figure 11a  can be observed the presence of debris which was eliminated with ethanol. Figure  11b reveals that the coating has been worn in a very continuous and smooth mode  corresponding to adhesive wear.</font></p>     ]]></body>
<body><![CDATA[<p ALIGN="justify"><b><font size="2" face="Verdana">4. CONCLUSIONS</font></b></p>     <p ALIGN="justify"><font size="2" face="Verdana">Homogeneous and adherent duplex  coatings with high hardness and high wear resistance were successfully deposited  onto AISI H13 steel samples. The adhesion tests of the treated samples reveal  the better cohesive and adhesive properties of the CrN coatings deposited onto  the nitrided hot work steel. The high hardness and low friction coefficient of  the duplex treated samples come along with the good results of the ball-on-disc  test for this coating system. As compared with CrN monolayer, duplex coatings  are a more promising and efficient surface treatment for hot work tools  applications. The use of these duplex coatings could lead to an increase of the  life time of hot work steel and to a reduction of maintenance and production  costs of different industrial processes, as aluminum extrusion or milling of  nonferrous materials.</font></p>     <p ALIGN="justify"><font size="2" face="Verdana">Future Highlights</font></p>     <p ALIGN="justify"><font size="2" face="Verdana">• Aluminum will be incorporated  into the cubic matrix of CrN and its influence on the chemical composition and  mechanical properties of the duplex coatings will be investigated. </font></p>     <p ALIGN="justify"><font size="2" face="Verdana">• The influence of duplex CrN  and AlCrN coatings on the life time of selected extrusion dies will be  determined under production conditions.</font></p>     <p ALIGN="justify"><b><font size="2" face="Verdana">5. ACKNOWLEDGMENTS</font></b></p>     <p ALIGN="justify"><font size="2" face="Verdana">The authors acknowledge  COLCIENCIAS, The Alexander von Humboldt Foundation, The Excellence Center for  Novel Materials CENM, The Program of Technological Management and the  Sustainability Announcement of the Antioquia University for logistical and  financial support to this work.</font></p>     <p ALIGN="justify"><b><font size="2" face="Verdana">6. REFERENCES</font></b></p>     <!-- ref --><p ALIGN="justify"><font size="2" face="Verdana">1. Kugler G, Turk R,  Vecko-Pirtovsek T, Tercelj M. Metallurgy. 2006; 45 (1): 21-29.</font>&nbsp;&nbsp;&nbsp;&nbsp;&nbsp;&nbsp;&nbsp;&nbsp;[&#160;<a href="javascript:void(0);" onclick="javascript: window.open('/scielo.php?script=sci_nlinks&ref=2290867&pid=S0255-6952201200020000800001&lng=','','width=640,height=500,resizable=yes,scrollbars=1,menubar=yes,');">Links</a>&#160;]<!-- end-ref --><!-- ref --><p ALIGN="justify"><font size="2" face="Verdana">2. Björk T, Westergärd R,  Hogmark S. Wear. 2001; 249: 316-23.</font>&nbsp;&nbsp;&nbsp;&nbsp;&nbsp;&nbsp;&nbsp;&nbsp;[&#160;<a href="javascript:void(0);" onclick="javascript: window.open('/scielo.php?script=sci_nlinks&ref=2290868&pid=S0255-6952201200020000800002&lng=','','width=640,height=500,resizable=yes,scrollbars=1,menubar=yes,');">Links</a>&#160;]<!-- end-ref --><!-- ref --><p ALIGN="justify"><font size="2" face="Verdana">3. Schacherl R.E. Growth  kinetics and microstructure of gaseous nitrided iron chromium alloys,  Dissertation Ph.D. Stuttgart (Alemania): Stuttgart University, 2004.</font>&nbsp;&nbsp;&nbsp;&nbsp;&nbsp;&nbsp;&nbsp;&nbsp;[&#160;<a href="javascript:void(0);" onclick="javascript: window.open('/scielo.php?script=sci_nlinks&ref=2290869&pid=S0255-6952201200020000800003&lng=','','width=640,height=500,resizable=yes,scrollbars=1,menubar=yes,');">Links</a>&#160;]<!-- end-ref --><!-- ref --><p ALIGN="justify"><font size="2" face="Verdana">4. Polok-Rubinieck M,  Dobrzañski L.A, Adamiak M. “Comparison of PVD coatings”. Archives of Materials  Science and Engineering. 2009; 38(2):118-125.</font>&nbsp;&nbsp;&nbsp;&nbsp;&nbsp;&nbsp;&nbsp;&nbsp;[&#160;<a href="javascript:void(0);" onclick="javascript: window.open('/scielo.php?script=sci_nlinks&ref=2290870&pid=S0255-6952201200020000800004&lng=','','width=640,height=500,resizable=yes,scrollbars=1,menubar=yes,');">Links</a>&#160;]<!-- end-ref --><!-- ref --><p ALIGN="justify"><font size="2" face="Verdana">5. Yang S, Cooke K.E, Li X,  McIntosh F, Teer D.G. J. Phys. D: Appl. Phys. 2009; 42: 1-8.</font>&nbsp;&nbsp;&nbsp;&nbsp;&nbsp;&nbsp;&nbsp;&nbsp;[&#160;<a href="javascript:void(0);" onclick="javascript: window.open('/scielo.php?script=sci_nlinks&ref=2290871&pid=S0255-6952201200020000800005&lng=','','width=640,height=500,resizable=yes,scrollbars=1,menubar=yes,');">Links</a>&#160;]<!-- end-ref --><!-- ref --><p ALIGN="justify"><font size="2" face="Verdana">6. Zlatanovic M. “Combined  plasma surface treatments for wear and corrosion protection”. En Proceedings de  la 8th International Tribology Conference. Belgrade (Serbia): 2003, p. 25-30.</font>&nbsp;&nbsp;&nbsp;&nbsp;&nbsp;&nbsp;&nbsp;&nbsp;[&#160;<a href="javascript:void(0);" onclick="javascript: window.open('/scielo.php?script=sci_nlinks&ref=2290872&pid=S0255-6952201200020000800006&lng=','','width=640,height=500,resizable=yes,scrollbars=1,menubar=yes,');">Links</a>&#160;]<!-- end-ref --><!-- ref --><p ALIGN="justify"><font size="2" face="Verdana">7. Dybowski K, Kaczmarek L,  Pietrasik R, Smolik J, Ko&#322;odziejczyk L, Batory D, Gzik M, Stegli&#324;ski M. Journal  of Achievements in Materials and Manufacturing Engineering. 2009; 37 (2):  422-27.</font>&nbsp;&nbsp;&nbsp;&nbsp;&nbsp;&nbsp;&nbsp;&nbsp;[&#160;<a href="javascript:void(0);" onclick="javascript: window.open('/scielo.php?script=sci_nlinks&ref=2290873&pid=S0255-6952201200020000800007&lng=','','width=640,height=500,resizable=yes,scrollbars=1,menubar=yes,');">Links</a>&#160;]<!-- end-ref --><!-- ref --><p ALIGN="justify"><font size="2" face="Verdana">8. Ma S, Li Y, Xu K. Surf. Coat.  Technol. 2001; 137: 116-121.</font>&nbsp;&nbsp;&nbsp;&nbsp;&nbsp;&nbsp;&nbsp;&nbsp;[&#160;<a href="javascript:void(0);" onclick="javascript: window.open('/scielo.php?script=sci_nlinks&ref=2290874&pid=S0255-6952201200020000800008&lng=','','width=640,height=500,resizable=yes,scrollbars=1,menubar=yes,');">Links</a>&#160;]<!-- end-ref --><!-- ref --><p ALIGN="justify"><font size="2" face="Verdana">9. Bejarano G, Caicedo J.C,  Saldaña J.M. Revista Facultad de Ingeniería. 2008; (44): 36-42.</font>&nbsp;&nbsp;&nbsp;&nbsp;&nbsp;&nbsp;&nbsp;&nbsp;[&#160;<a href="javascript:void(0);" onclick="javascript: window.open('/scielo.php?script=sci_nlinks&ref=2290875&pid=S0255-6952201200020000800009&lng=','','width=640,height=500,resizable=yes,scrollbars=1,menubar=yes,');">Links</a>&#160;]<!-- end-ref --><!-- ref --><p ALIGN="justify"><font size="2" face="Verdana">10. Verein Deutscher Ingenieure  Normen, VDI 3198, VDI- Verlag, Düsselfdorf 1991.</font>&nbsp;&nbsp;&nbsp;&nbsp;&nbsp;&nbsp;&nbsp;&nbsp;[&#160;<a href="javascript:void(0);" onclick="javascript: window.open('/scielo.php?script=sci_nlinks&ref=2290876&pid=S0255-6952201200020000800010&lng=','','width=640,height=500,resizable=yes,scrollbars=1,menubar=yes,');">Links</a>&#160;]<!-- end-ref --><!-- ref --><p ALIGN="justify"><font size="2" face="Verdana">11. Daniel R, Martinschitz K.J,  Keckes J, Mitterer C. J. Phys. D: Appl. Phys. 2009; 42: 1-13.</font>&nbsp;&nbsp;&nbsp;&nbsp;&nbsp;&nbsp;&nbsp;&nbsp;[&#160;<a href="javascript:void(0);" onclick="javascript: window.open('/scielo.php?script=sci_nlinks&ref=2290877&pid=S0255-6952201200020000800011&lng=','','width=640,height=500,resizable=yes,scrollbars=1,menubar=yes,');">Links</a>&#160;]<!-- end-ref --><!-- ref --><p ALIGN="justify"><font size="2" face="Verdana">12. Mayrhofer P.H, Tischler G,  Mitterer C. Surf. Coat. Technol. 2001; 142-144: 78-84.</font>&nbsp;&nbsp;&nbsp;&nbsp;&nbsp;&nbsp;&nbsp;&nbsp;[&#160;<a href="javascript:void(0);" onclick="javascript: window.open('/scielo.php?script=sci_nlinks&ref=2290878&pid=S0255-6952201200020000800012&lng=','','width=640,height=500,resizable=yes,scrollbars=1,menubar=yes,');">Links</a>&#160;]<!-- end-ref --><!-- ref --><p ALIGN="justify"><font size="2" face="Verdana">13. Polok-Rubiniec M,  Dobrzañski L.A, Adamiak M. Jorunal of Achievements in Materials and  Manufacturing Engineering. 2008; 30 (2): 165- 171.</font>&nbsp;&nbsp;&nbsp;&nbsp;&nbsp;&nbsp;&nbsp;&nbsp;[&#160;<a href="javascript:void(0);" onclick="javascript: window.open('/scielo.php?script=sci_nlinks&ref=2290879&pid=S0255-6952201200020000800013&lng=','','width=640,height=500,resizable=yes,scrollbars=1,menubar=yes,');">Links</a>&#160;]<!-- end-ref --><!-- ref --><p ALIGN="justify"><font size="2" face="Verdana">14. Shengli Ma, Yanhuai Li,  Kewei Xu. Surf. Coat. Technol. 2001; 137: 116-121.</font>&nbsp;&nbsp;&nbsp;&nbsp;&nbsp;&nbsp;&nbsp;&nbsp;[&#160;<a href="javascript:void(0);" onclick="javascript: window.open('/scielo.php?script=sci_nlinks&ref=2290880&pid=S0255-6952201200020000800014&lng=','','width=640,height=500,resizable=yes,scrollbars=1,menubar=yes,');">Links</a>&#160;]<!-- end-ref --><!-- ref --><p ALIGN="justify"><font size="2" face="Verdana">15. Hoy R, Kamminga J.-D,  Janssen G.C.A. Surf. Coat. Technol. 2006; 200: 3856-3860.</font>&nbsp;&nbsp;&nbsp;&nbsp;&nbsp;&nbsp;&nbsp;&nbsp;[&#160;<a href="javascript:void(0);" onclick="javascript: window.open('/scielo.php?script=sci_nlinks&ref=2290881&pid=S0255-6952201200020000800015&lng=','','width=640,height=500,resizable=yes,scrollbars=1,menubar=yes,');">Links</a>&#160;]<!-- end-ref --> ]]></body>
<back>
<ref-list>
<ref id="B1">
<label>1</label><nlm-citation citation-type="journal">
<person-group person-group-type="author">
<name>
<surname><![CDATA[Kugler]]></surname>
<given-names><![CDATA[G]]></given-names>
</name>
<name>
<surname><![CDATA[Turk]]></surname>
<given-names><![CDATA[R]]></given-names>
</name>
<name>
<surname><![CDATA[Vecko-Pirtovsek]]></surname>
<given-names><![CDATA[T]]></given-names>
</name>
<name>
<surname><![CDATA[Tercelj]]></surname>
<given-names><![CDATA[M]]></given-names>
</name>
</person-group>
<source><![CDATA[Metallurgy.]]></source>
<year>2006</year>
<volume>45</volume>
<numero>1</numero>
<issue>1</issue>
<page-range>21-29</page-range></nlm-citation>
</ref>
<ref id="B2">
<label>2</label><nlm-citation citation-type="journal">
<person-group person-group-type="author">
<name>
<surname><![CDATA[Björk]]></surname>
<given-names><![CDATA[T]]></given-names>
</name>
<name>
<surname><![CDATA[Westergärd]]></surname>
<given-names><![CDATA[R]]></given-names>
</name>
<name>
<surname><![CDATA[Hogmark]]></surname>
<given-names><![CDATA[S]]></given-names>
</name>
</person-group>
<source><![CDATA[Wear.]]></source>
<year>2001</year>
<volume>249</volume>
<page-range>316-23</page-range></nlm-citation>
</ref>
<ref id="B3">
<label>3</label><nlm-citation citation-type="book">
<person-group person-group-type="author">
<name>
<surname><![CDATA[Schacherl]]></surname>
<given-names><![CDATA[R.E]]></given-names>
</name>
</person-group>
<source><![CDATA[Growth kinetics and microstructure of gaseous nitrided iron chromium alloys, Dissertation Ph.D]]></source>
<year>2004</year>
<publisher-loc><![CDATA[Stuttgart ]]></publisher-loc>
<publisher-name><![CDATA[Stuttgart University]]></publisher-name>
</nlm-citation>
</ref>
<ref id="B4">
<label>4</label><nlm-citation citation-type="journal">
<person-group person-group-type="author">
<name>
<surname><![CDATA[Polok-Rubinieck]]></surname>
<given-names><![CDATA[M]]></given-names>
</name>
<name>
<surname><![CDATA[Dobrzañski]]></surname>
<given-names><![CDATA[L.A]]></given-names>
</name>
<name>
<surname><![CDATA[Adamiak]]></surname>
<given-names><![CDATA[M]]></given-names>
</name>
</person-group>
<article-title xml:lang="en"><![CDATA[Comparison of PVD coatings]]></article-title>
<source><![CDATA[Archives of Materials Science and Engineering.]]></source>
<year>2009</year>
<volume>38</volume>
<numero>2</numero>
<issue>2</issue>
<page-range>118-125</page-range></nlm-citation>
</ref>
<ref id="B5">
<label>5</label><nlm-citation citation-type="journal">
<person-group person-group-type="author">
<name>
<surname><![CDATA[Yang]]></surname>
<given-names><![CDATA[S]]></given-names>
</name>
<name>
<surname><![CDATA[Cooke]]></surname>
<given-names><![CDATA[K.E]]></given-names>
</name>
<name>
<surname><![CDATA[Li]]></surname>
<given-names><![CDATA[X]]></given-names>
</name>
<name>
<surname><![CDATA[McIntosh]]></surname>
<given-names><![CDATA[F]]></given-names>
</name>
<name>
<surname><![CDATA[Teer]]></surname>
<given-names><![CDATA[D.G]]></given-names>
</name>
</person-group>
<source><![CDATA[J. Phys. D: Appl. Phys.]]></source>
<year>2009</year>
<volume>42</volume>
<page-range>1-8</page-range></nlm-citation>
</ref>
<ref id="B6">
<label>6</label><nlm-citation citation-type="confpro">
<person-group person-group-type="author">
<name>
<surname><![CDATA[Zlatanovic]]></surname>
<given-names><![CDATA[M]]></given-names>
</name>
</person-group>
<article-title xml:lang="en"><![CDATA[Combined plasma surface treatments for wear and corrosion protection]]></article-title>
<source><![CDATA[]]></source>
<year></year>
<conf-name><![CDATA[8th International Tribology Conference]]></conf-name>
<conf-date>2003</conf-date>
<conf-loc>Belgrade </conf-loc>
<page-range>25-30</page-range></nlm-citation>
</ref>
<ref id="B7">
<label>7</label><nlm-citation citation-type="journal">
<person-group person-group-type="author">
<name>
<surname><![CDATA[Dybowski]]></surname>
<given-names><![CDATA[K]]></given-names>
</name>
<name>
<surname><![CDATA[Kaczmarek]]></surname>
<given-names><![CDATA[L]]></given-names>
</name>
<name>
<surname><![CDATA[Pietrasik]]></surname>
<given-names><![CDATA[R]]></given-names>
</name>
<name>
<surname><![CDATA[Smolik]]></surname>
<given-names><![CDATA[J]]></given-names>
</name>
<name>
<surname><![CDATA[Koodziejczyk]]></surname>
<given-names><![CDATA[L]]></given-names>
</name>
<name>
<surname><![CDATA[Batory]]></surname>
<given-names><![CDATA[D]]></given-names>
</name>
<name>
<surname><![CDATA[Gzik]]></surname>
<given-names><![CDATA[M]]></given-names>
</name>
<name>
<surname><![CDATA[Stegliski]]></surname>
<given-names><![CDATA[M]]></given-names>
</name>
</person-group>
<source><![CDATA[Journal of Achievements in Materials and Manufacturing Engineering.]]></source>
<year>2009</year>
<volume>37</volume>
<numero>2</numero>
<issue>2</issue>
<page-range>422-27</page-range></nlm-citation>
</ref>
<ref id="B8">
<label>8</label><nlm-citation citation-type="journal">
<person-group person-group-type="author">
<name>
<surname><![CDATA[Ma]]></surname>
<given-names><![CDATA[S]]></given-names>
</name>
<name>
<surname><![CDATA[Li]]></surname>
<given-names><![CDATA[Y]]></given-names>
</name>
<name>
<surname><![CDATA[Xu]]></surname>
<given-names><![CDATA[K]]></given-names>
</name>
</person-group>
<source><![CDATA[Surf. Coat. Technol.]]></source>
<year>2001</year>
<volume>137</volume>
<page-range>116-121</page-range></nlm-citation>
</ref>
<ref id="B9">
<label>9</label><nlm-citation citation-type="journal">
<person-group person-group-type="author">
<name>
<surname><![CDATA[Bejarano]]></surname>
<given-names><![CDATA[G]]></given-names>
</name>
<name>
<surname><![CDATA[Caicedo]]></surname>
<given-names><![CDATA[J.C]]></given-names>
</name>
<name>
<surname><![CDATA[Saldaña]]></surname>
<given-names><![CDATA[J.M]]></given-names>
</name>
</person-group>
<source><![CDATA[Revista Facultad de Ingeniería.]]></source>
<year>2008</year>
<volume>(44)</volume>
<page-range>36-42</page-range></nlm-citation>
</ref>
<ref id="B10">
<label>10</label><nlm-citation citation-type="book">
<source><![CDATA[Verein Deutscher Ingenieure Normen, VDI 3198]]></source>
<year>1991</year>
<publisher-loc><![CDATA[Düsselfdorf ]]></publisher-loc>
<publisher-name><![CDATA[VDI- Verlag]]></publisher-name>
</nlm-citation>
</ref>
<ref id="B11">
<label>11</label><nlm-citation citation-type="journal">
<person-group person-group-type="author">
<name>
<surname><![CDATA[Daniel]]></surname>
<given-names><![CDATA[R]]></given-names>
</name>
<name>
<surname><![CDATA[Martinschitz]]></surname>
<given-names><![CDATA[K.J]]></given-names>
</name>
<name>
<surname><![CDATA[Keckes]]></surname>
<given-names><![CDATA[J]]></given-names>
</name>
<name>
<surname><![CDATA[Mitterer]]></surname>
<given-names><![CDATA[C]]></given-names>
</name>
</person-group>
<source><![CDATA[J. Phys. D: Appl. Phys.]]></source>
<year>2009</year>
<volume>42</volume>
<page-range>1-13</page-range></nlm-citation>
</ref>
<ref id="B12">
<label>12</label><nlm-citation citation-type="journal">
<person-group person-group-type="author">
<name>
<surname><![CDATA[Mayrhofer]]></surname>
<given-names><![CDATA[P.H]]></given-names>
</name>
<name>
<surname><![CDATA[Tischler]]></surname>
<given-names><![CDATA[G]]></given-names>
</name>
<name>
<surname><![CDATA[Mitterer]]></surname>
<given-names><![CDATA[C]]></given-names>
</name>
</person-group>
<source><![CDATA[Surf. Coat. Technol.]]></source>
<year>2001</year>
<volume>142-144</volume>
<page-range>78-84</page-range></nlm-citation>
</ref>
<ref id="B13">
<label>13</label><nlm-citation citation-type="journal">
<person-group person-group-type="author">
<name>
<surname><![CDATA[Polok-Rubiniec]]></surname>
<given-names><![CDATA[M]]></given-names>
</name>
<name>
<surname><![CDATA[Dobrzañski]]></surname>
<given-names><![CDATA[L.A]]></given-names>
</name>
<name>
<surname><![CDATA[Adamiak]]></surname>
<given-names><![CDATA[M]]></given-names>
</name>
</person-group>
<source><![CDATA[Jorunal of Achievements in Materials and Manufacturing Engineering.]]></source>
<year>2008</year>
<volume>30</volume>
<numero>2</numero>
<issue>2</issue>
<page-range>165- 171</page-range></nlm-citation>
</ref>
<ref id="B14">
<label>14</label><nlm-citation citation-type="journal">
<person-group person-group-type="author">
<name>
<surname><![CDATA[Shengli]]></surname>
<given-names><![CDATA[Ma]]></given-names>
</name>
<name>
<surname><![CDATA[Yanhuai]]></surname>
<given-names><![CDATA[Li]]></given-names>
</name>
<name>
<surname><![CDATA[Kewei]]></surname>
<given-names><![CDATA[Xu]]></given-names>
</name>
</person-group>
<source><![CDATA[Surf. Coat. Technol.]]></source>
<year>2001</year>
<volume>137</volume>
<page-range>116-121</page-range></nlm-citation>
</ref>
<ref id="B15">
<label>15</label><nlm-citation citation-type="journal">
<person-group person-group-type="author">
<name>
<surname><![CDATA[Hoy]]></surname>
<given-names><![CDATA[R]]></given-names>
</name>
<name>
<surname><![CDATA[Kamminga]]></surname>
<given-names><![CDATA[J.-D]]></given-names>
</name>
<name>
<surname><![CDATA[Janssen]]></surname>
<given-names><![CDATA[G.C.A]]></given-names>
</name>
</person-group>
<source><![CDATA[Surf. Coat. Technol.]]></source>
<year>2006</year>
<volume>200</volume>
<page-range>3856-3860</page-range></nlm-citation>
</ref>
</ref-list>
</back>
</article>